Audio and standard mnemonic maps
Audio and standard mnemonic maps are boards that convey a building or floor layout through relief and Braille. An ordinary plan drawing is of no …
Audio and standard mnemonic maps
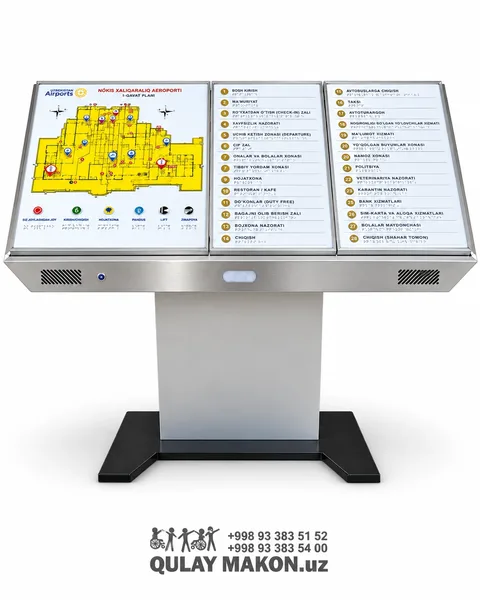
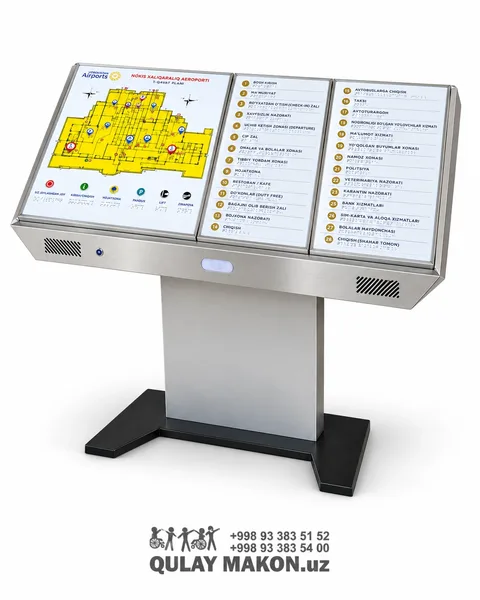
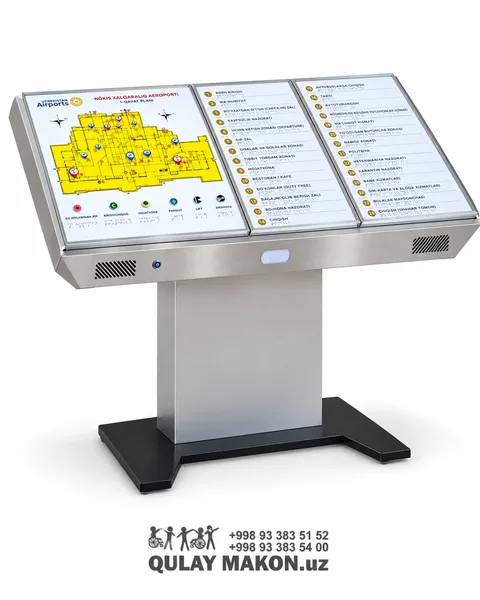
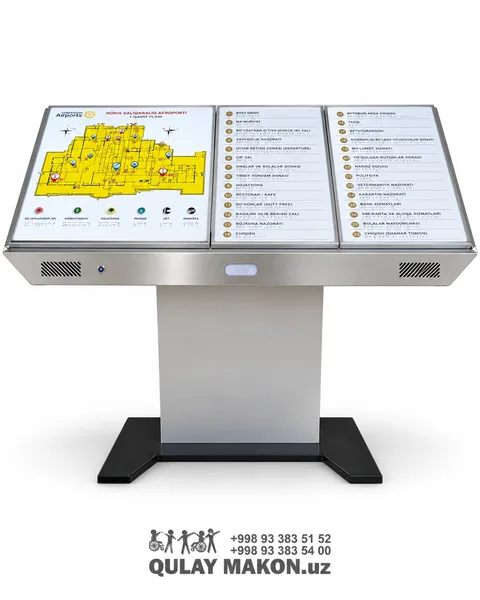
Audio and standard mnemonic maps are boards that convey a building or floor layout through relief and Braille. An ordinary plan drawing is of no use to a blind person, while a tactile mnemonic map turns it into a map that can be read by touch: walls and corridors are raised lines, rooms are marked with symbols and names are repeated in Braille. An audio (tactile-audio) mnemonic map adds a voice: when a visitor approaches, a sensor plays a greeting, and at the press of a button the speakers describe the building layout and the way to the main rooms.
Mnemonic maps are intended for public institutions, hospitals and clinics, schools and universities, museums and libraries, railway stations and airports, and shopping centres. They are usually installed in the entrance area where the tactile path arrives, so the visitor does not have to search for the map — the path leads them to it. The audio version also works for people who do not read Braille, for partially sighted and for older visitors, which makes it especially useful in buildings with heavy footfall.
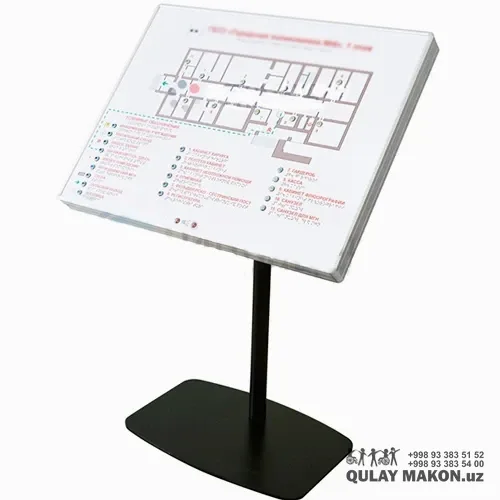
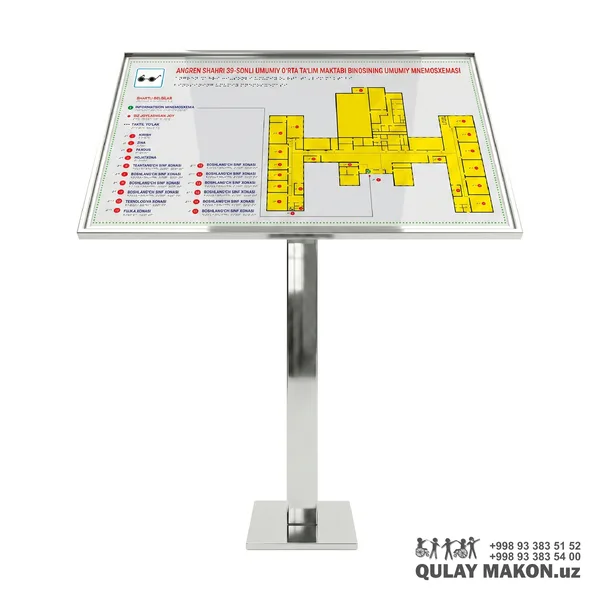
- Audio tactile mnemonic map lectern — relief, Braille and speakers
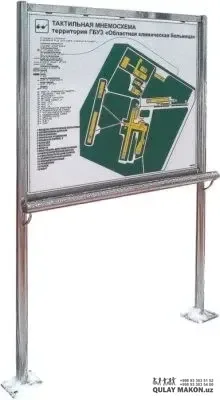
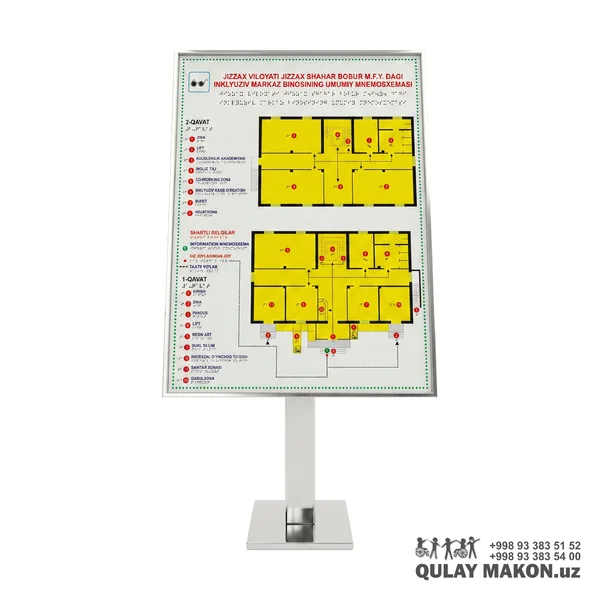
- Standard tactile mnemonic map — building or floor plan (relief and Braille)
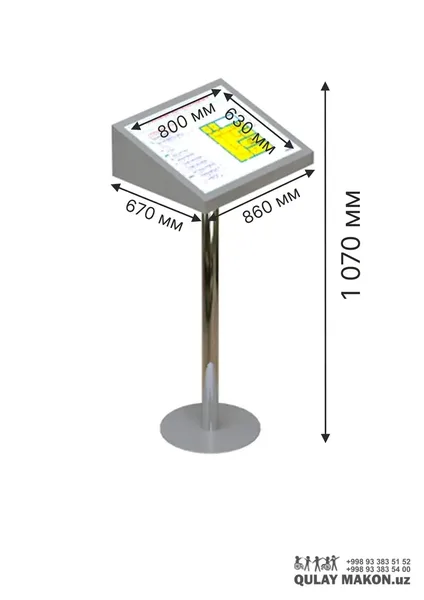
- Floor-stand and 30-degree sloped lectern versions
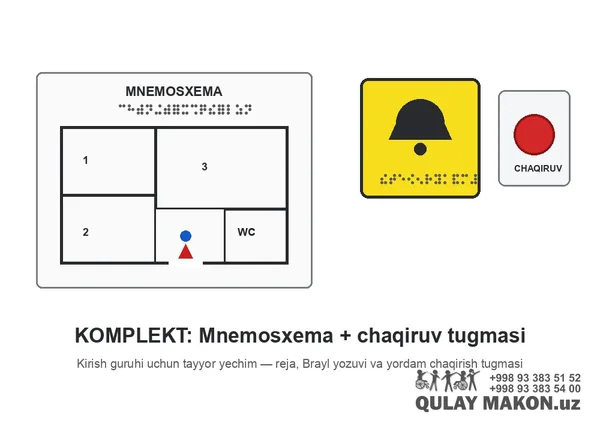
- Mnemonic map kits combined with a call-for-help button
When choosing, consider the complexity of the plan and the board size, the mounting height and angle, where the tactile path arrives, and the language of the Braille labels and voice messages. The plan must be simplified: copying a real drawing in full makes touch reading impossible — solutions are selected taking accessibility norm requirements into account. We will prepare a layout and audio script from your building plan — request a free consultation.