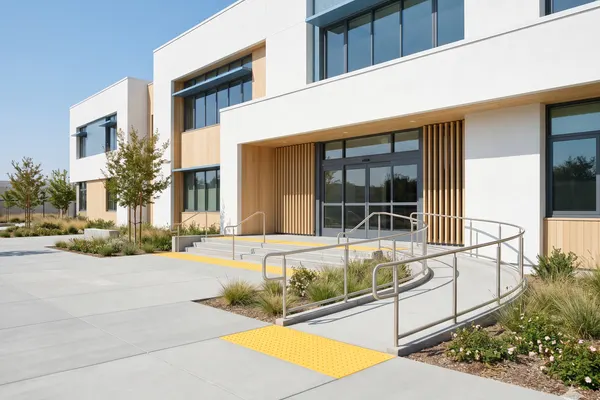
Schools and educational institutions
We make classrooms, corridors, the assembly hall and sports zones barrier-free for students with disabilities.
Adapting schools and educational institutions for people with disabilities under the "Qulay Makon" program requirements.
Children with disabilities have an equal right to education. For this, all the main zones of an educational institution must be barrier-free, and information systems must be designed for people with visual, hearing and mobility impairments.
Below are the main tasks and 13 zones to focus on for the full adaptation of an educational institution.
Preparing regulatory documents that ensure accessibility requirements are met during the design and construction stage.
Creating a barrier-free environment by re-equipping the infrastructure.
Installing elevators and lifting devices equipped with an audio announcement system.
Installing fire safety systems supplemented with additional lighting and tactile information devices.
Each type of institution has its own requirements — we adapt schools, clinics, hospitals and other facilities to accessible-environment standards.
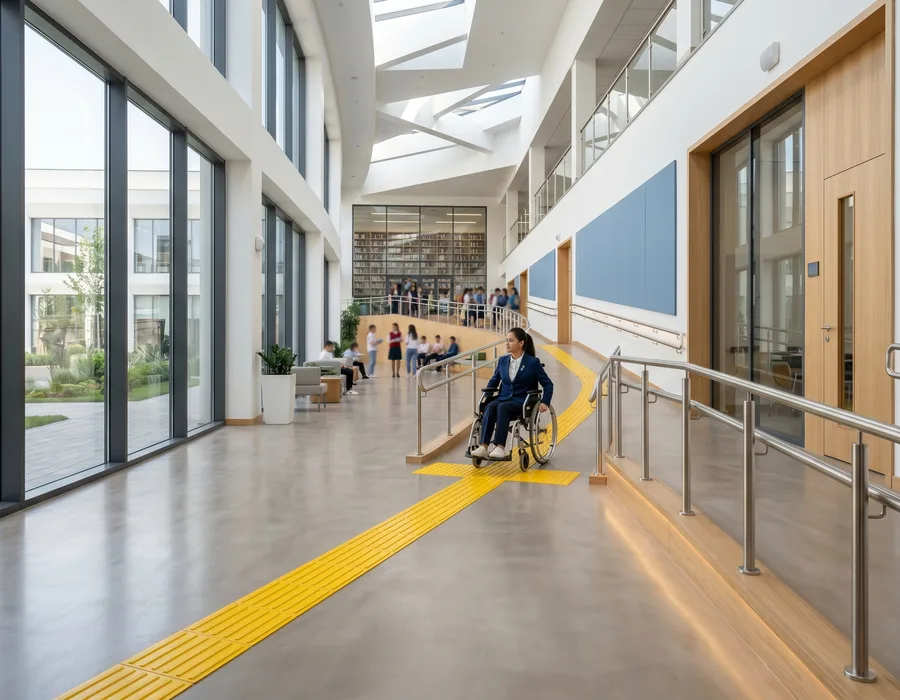
We make classrooms, corridors, the assembly hall and sports zones barrier-free for students with disabilities.
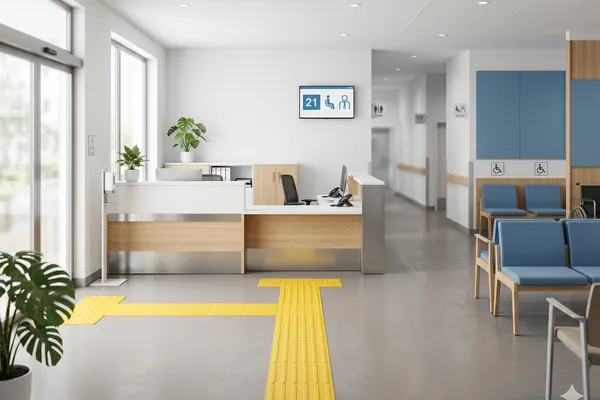
We adapt the reception, queue system, consulting rooms and restrooms so that patients can use them independently.
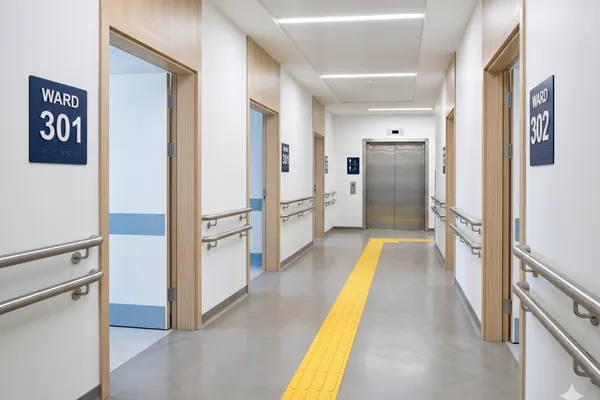
We equip wards, elevators, sanitary rooms and evacuation routes to be safe and convenient.
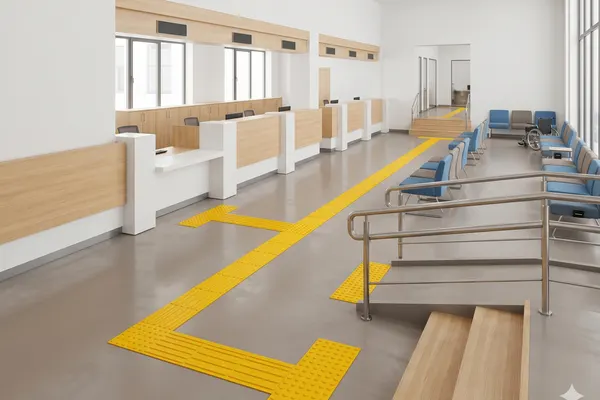
We provide citizen reception areas and service zones with equal access for everyone.
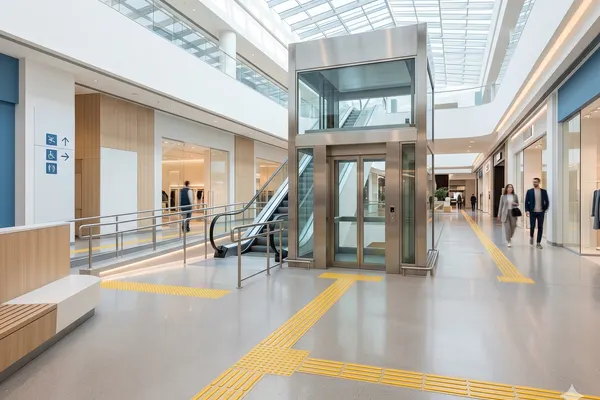
We make the entrance group, elevators, escalators and restrooms barrier-free for visitors.
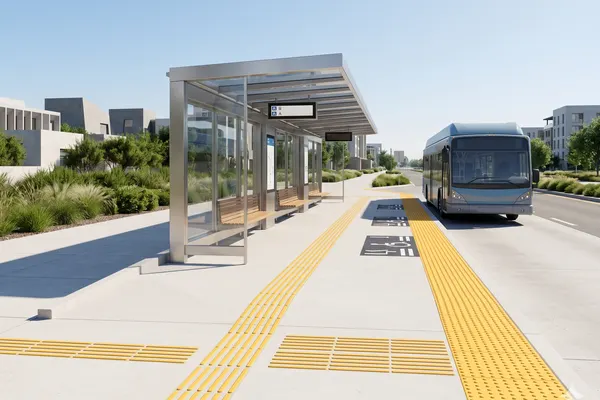
We equip stops, platforms and waiting areas with tactile and audio navigation.
Special parking for people with disabilities is an important element that is often overlooked when designing an accessible environment. The space must be widened, marked and located close to the entrance.
Barrier-free entry to the building is the most important factor for children with visual, hearing, mobility or cognitive impairments. It is provided with a ramp, convenient thresholds and wide doors.
The corridor is an important element connecting classrooms, the canteen, restrooms and other rooms. It contains navigation schemes and important information in tactile and contrasting form.
Stairs are a dangerous yet important element for the movement of people with disabilities. The first and last steps must be marked with tactile indicators and contrasting stripes.
The accessibility of classrooms is an essential condition guaranteed by law. The classroom area is adapted so that all students receive education on equal terms.
The assembly hall is a place where many students gather and scientific and entertainment events are held. Therefore it must also be fully adapted for people with disabilities.
In halls and lobbies, special equipment for the blind and visually impaired must be not only tactile (tactile indicators) but also contrast clearly against the general décor.
Help from a qualified medical worker must be available to everyone, especially children with disabilities. The entrance group and the room itself are adapted.
The restroom is an important and complex element of an accessible environment. A person with a visual or mobility impairment must be able to use it independently, without assistance.
The younger generation should grow up in a single society without any barriers. Therefore catering facilities are also adapted for everyone.
Modern educational institutions are equipped with a swimming pool for physical education. To allow people with disabilities to use it without difficulty, special devices are installed.
Evacuation routes must be convenient and safe for people with disabilities. They are equipped with a photoluminescent (glow-in-the-dark) marking system.
Our adaptation work is based on the following official regulatory documents — download them to learn more.
Design of construction objects taking into account the needs of persons with disabilities, persons with limited mobility and the elderly. Registered by the Ministry of Justice on 27 January 2025 (No. 331).
Assessment checklist of the Association of Disabled People of Uzbekistan for buildings: parking, ramp, handrails, doors, lift and sanitary rooms — each item references ShNQ 2.07.02-24 requirements.
We provide a full service — from design to installation. Already 2+ facilities successfully adapted.
Order in 30 seconds. Our specialist will call back.
Order number:
Our specialist will call back within 5-15 minutes
Or track in Telegram:
If you use a screen reader, you don't need to enable this.
To check how the page looks. Does not aid vision.