
In short: a barrier-free environment for people with limited mobility is made up of several equipment groups — ramps for height differences, tactile paving and indicators for navigation by blind and visually impaired people, grab rails, call systems, evacuation and wayfinding signage, and specialized sanitary and lifting equipment. This guide covers what each type of equipment is for, how it works, and how to put together a full set for a specific site in Uzbekistan.
Who needs a barrier-free environment
People with limited mobility aren't only wheelchair users. This group also includes people with visual and hearing impairments, elderly people, parents with strollers, people with temporary injuries (for example, on crutches after surgery), and in general anyone who finds it difficult to climb stairs, move through narrow passages, or find their way around an unfamiliar building without visual and tactile cues.
A barrier-free environment is a set of architectural and technical solutions that make a building, street, or public space equally accessible to every visitor, regardless of their physical abilities. It isn't about a single device — it's a chain of solutions, from the parking lot or entrance all the way to the restroom and evacuation routes. If even one link in that chain is missing — for example, there's a ramp at the entrance but no tactile paving inside the building — the visitor's route is still effectively blocked.
In Uzbekistan, adapting entrances, restrooms, and circulation routes is becoming an increasingly standard part of designing new buildings and renovating existing ones for government offices, medical and educational institutions, and commercial buildings. This applies to banks, clinics, pharmacies, shopping centers, schools, and administrative buildings — places visited by a wide range of people every day.
Ramps — solving height differences
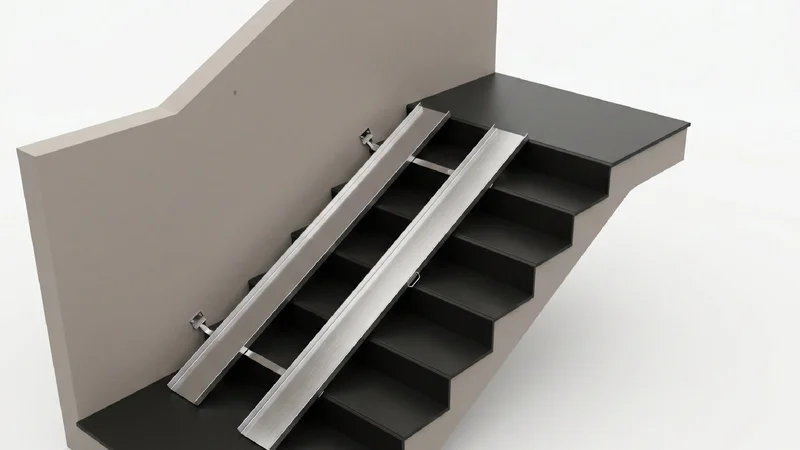
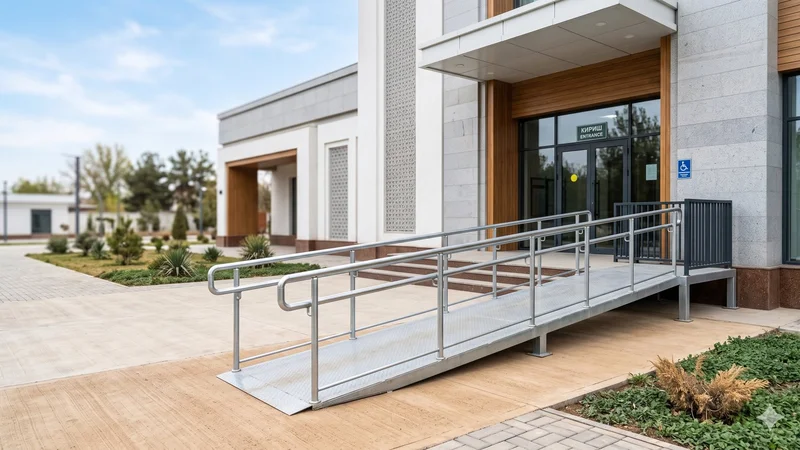
A ramp is an inclined surface that replaces or supplements a staircase, letting a person in a wheelchair, using a cane, or pushing a stroller reach the needed level without assistance. The key parameter of any ramp is its slope: the gentler it is, the safer and easier the climb. The internationally recognized design benchmark is a 1:12 slope ratio (at least 12 cm of length for every 1 cm of rise).
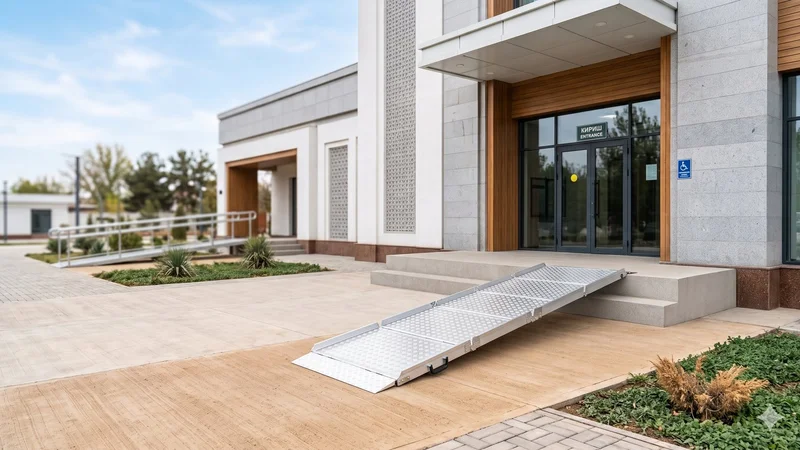
Different types are used depending on the task: folding and fixed ramps for permanent entrances, portable folding models for temporary solutions, and threshold ramps for small height differences at a doorway or restroom entrance. For a detailed breakdown of ramp types, a comparison table, and step-by-step installation instructions, see our guide to choosing and installing a ramp.
Tactile paving and tactile indicators
Tactile paving is flooring with a raised surface pattern that a blind or visually impaired person reads with a cane or the sole of their shoe.
| Tile type | Surface pattern | Purpose |
|---|---|---|
| Directional | Parallel raised bars | Indicates the direction of safe movement |
| Warning | Raised dots (truncated domes) | Signals a hazard or change in route: the start of a staircase, entry onto a roadway, or the edge of a platform |
The tile material is chosen based on usage conditions: porcelain stoneware and polymer concrete for outdoor areas with heavy foot traffic, PVC for indoor spaces with lighter loads, and stainless steel for areas requiring long-term durability and a premium appearance, such as the entrances of administrative and medical buildings.
Besides floor tiles, this category also includes tactile indicators — dot and strip overlays that can be fixed onto existing flooring without demolition, which is especially convenient when adapting existing buildings. A more affordable and faster option for temporary or supplementary marking of hazardous zones is tactile warning tape, applied directly onto the existing surface.
Tactile wayfinding isn't limited to the floor. Tactile room signs with Braille and raised pictograms are mounted on the doors of offices, restrooms, and staff rooms, letting a blind visitor identify a room's purpose without having to ask staff for directions. Tactile floor signs help with orientation near elevators and staircases in multi-story buildings. Facade information plates with the institution's name and number are used at entrances.
For large, complex-layout sites — administrative buildings, clinics, train stations — tactile floor maps are used: raised diagrams marking key points such as the entrance, staircases, restrooms, and offices. Such a map is usually installed at the main entrance, and a blind visitor can study it by hand before navigating the building independently, significantly reducing the need for constant assistance.
Grab rails
Grab rails are installed along ramps, staircases, corridors, and in restrooms — they give an extra point of support to people with balance issues, leg weakness, or a recent injury. Rails vary by material (stainless steel is the most common choice for public buildings thanks to its durability and ease of cleaning), mounting style (straight wall-mounted, angled for corridor turns, or folding for restrooms), and installation height, which is calculated to be comfortable both for wheelchair users and for someone walking alongside with a cane.
In restrooms adapted for people with limited mobility, folding rails are especially important: folded up, they don't obstruct the space or staff work, and when needed, they fold down to a horizontal position, providing reliable support when transferring from a wheelchair to the toilet and back.
Evacuation and wayfinding signs
Evacuation and safety signs for people with limited mobility differ from standard evacuation signage — they're supplemented with tactile and often high-contrast elements so they can be read not only by sighted visitors but also by people with visual impairments (through raised patterns and Braille) and hearing impairments (through clear pictograms that don't rely on text).
Call and communication systems
Call systems — emergency staff-call buttons — are installed in restrooms, elevators, waiting areas, and entrances. They let someone in a difficult situation (for example, a fall in a restroom, or trouble getting up a ramp) quickly get staff attention without having to raise their voice or search for help on their own.
Sanitary and hygiene equipment
An adapted restroom is one of the most important elements of an accessible environment. Specialized sanitary fixtures for people with limited mobility include raised-height toilets, folding and fixed grab rails next to the toilet and sink, and features designed for wheelchair use — extra turning space inside the stall, and a sink and faucet mounted at an accessible height with easy lever controls.
Lifts and parking
Where a ramp simply can't be installed — for example, because of limited space at the entrance or too great a rise — lifting equipment is used: vertical and inclined platforms designed to carry a wheelchair between floors or levels. Accessible parking signs remain an important element of the surrounding area, marking wider designated parking spaces near the entrance.
Choosing a material: steel, aluminum, or PVC
Material affects not only appearance but also service life and maintenance cost.
| Material | Strengths | Typical use |
|---|---|---|
| Stainless steel | Maximum durability, moisture resistance, handles heavy daily traffic | Grab rails, fixed and folding ramps, sanitary fixtures in high-traffic sites |
| Aluminum | Lightweight, easy to carry and install, corrosion-resistant | Portable and folding ramps, threshold ramps, structures that get moved periodically |
| PVC and polymer concrete | A more affordable option for indoor use, a wide range of colors for contrast marking | Tactile paving indoors, under moderate load |
Acceptance checklist
Once equipment is installed, it's worth walking the visitor's route again — this time as an inspector, not a designer.
- Entrance and parking. Is there a designated parking space near the entrance, is the ramp clear of obstructions, and is its surface non-slip?
- Ramp slope and stability. Does the ramp stay steady under load, with no gaps a wheel could fall into?
- Tactile wayfinding. Does directional paving lead from the entrance to the service area without gaps?
- Restroom. Is there enough space inside the stall to turn a wheelchair, and are rails mounted on both sides of the toilet?
- Call systems. Is the staff-call button within reach from the toilet and near the restroom entrance?
- Indoor wayfinding. Are tactile signs installed near offices and tactile floor signs near elevators?
- Evacuation. Does the evacuation route avoid a staircase without an alternative ramp?
Where to buy accessibility equipment in Uzbekistan
Qulay Makon supplies ramps, tactile paving and indicators, grab rails, evacuation and wayfinding signs, call systems, and specialized sanitary equipment for sites across Uzbekistan. In addition to Tashkent, the company has offices in Nukus and Jizzakh. The full catalog, with photos and technical specifications for each model, is available in the Catalog section of the site.
Frequently asked questions
Where should adapting a building for accessibility start?
Start by walking the route from the entrance to the main destination points — identify height differences, narrow passages, and areas without tactile cues, and address the barriers in the order a visitor would encounter them.
Do tactile paving and grab rails both need to be installed?
They solve different problems: paving helps people with visual impairments navigate, while rails provide physical support. A fully accessible site usually needs both, though the exact set depends on the building and its visitors.
What's the difference between directional and warning tactile paving?
Directional paving has a linear raised pattern and indicates the direction of travel. Warning paving — raised dots or cones — signals a hazard: the start of a staircase, entry onto a roadway, or the edge of a platform or door.
What slope should a building's ramp have?
The benchmark is a 1:12 ratio: at least 12 cm of ramp length for every 1 cm of height.
Does Qulay Makon operate outside Tashkent?
Yes — in addition to Tashkent, the company has offices in Nukus and Jizzakh, and equipment is delivered to regions across Uzbekistan.
Key takeaways
- A barrier-free environment addresses three types of barriers: physical height differences, wayfinding, and safety/communication
- Ramps are chosen based on a 1:12 slope and the nature of the site
- Tactile paving and indicators are the primary wayfinding tool for blind and visually impaired people
- An adapted restroom with rails and enough space is one of the most important elements of an accessible site
- A full equipment set is chosen based on the visitor's route and implemented step by step