Short answer: for people with limited mobility, a ramp's slope should not exceed a 1:12 ratio (at least 12 cm of ramp length for every 1 cm of rise), the surface must be non-slip, and the ramp type (folding, portable, or threshold) is chosen based on the obstacle height and whether this is a permanent entrance or a temporary solution.
What slope should a wheelchair ramp have
The internationally recognized benchmark for ramp design is a 1:12 slope ratio (about 4.8°). This means a 10 cm rise requires a ramp at least 120 cm long. The longer and gentler the ramp, the easier it is for a person in a wheelchair to use it without assistance. For very low thresholds (2–4 cm) a shorter, steeper slope is acceptable, but a sharp height difference still creates a risk of the wheelchair tipping.
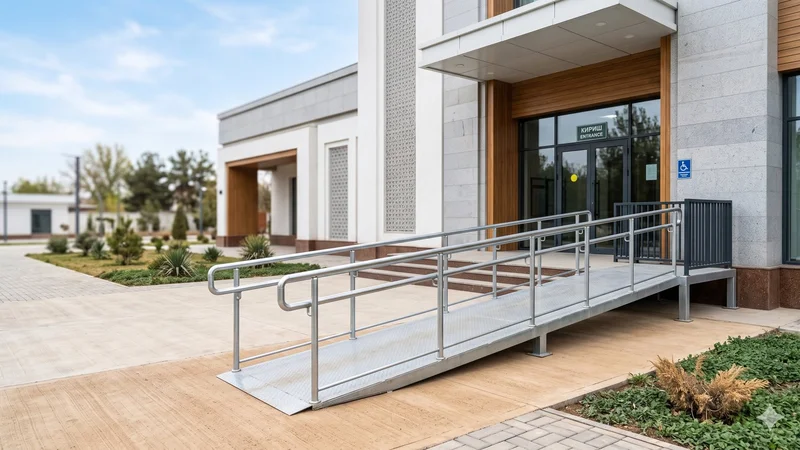
Besides slope, other important factors are: the width of the ramp (so wheels sit securely on the tracks of a rail-type ramp), a non-slip surface, and — for a significant rise — side edges or handrails.
Types of ramps and how to choose
The Qulay Makon catalog offers several ramp types, each suited to a different task.
| Ramp type | Material | When it's used | Installation |
|---|---|---|---|
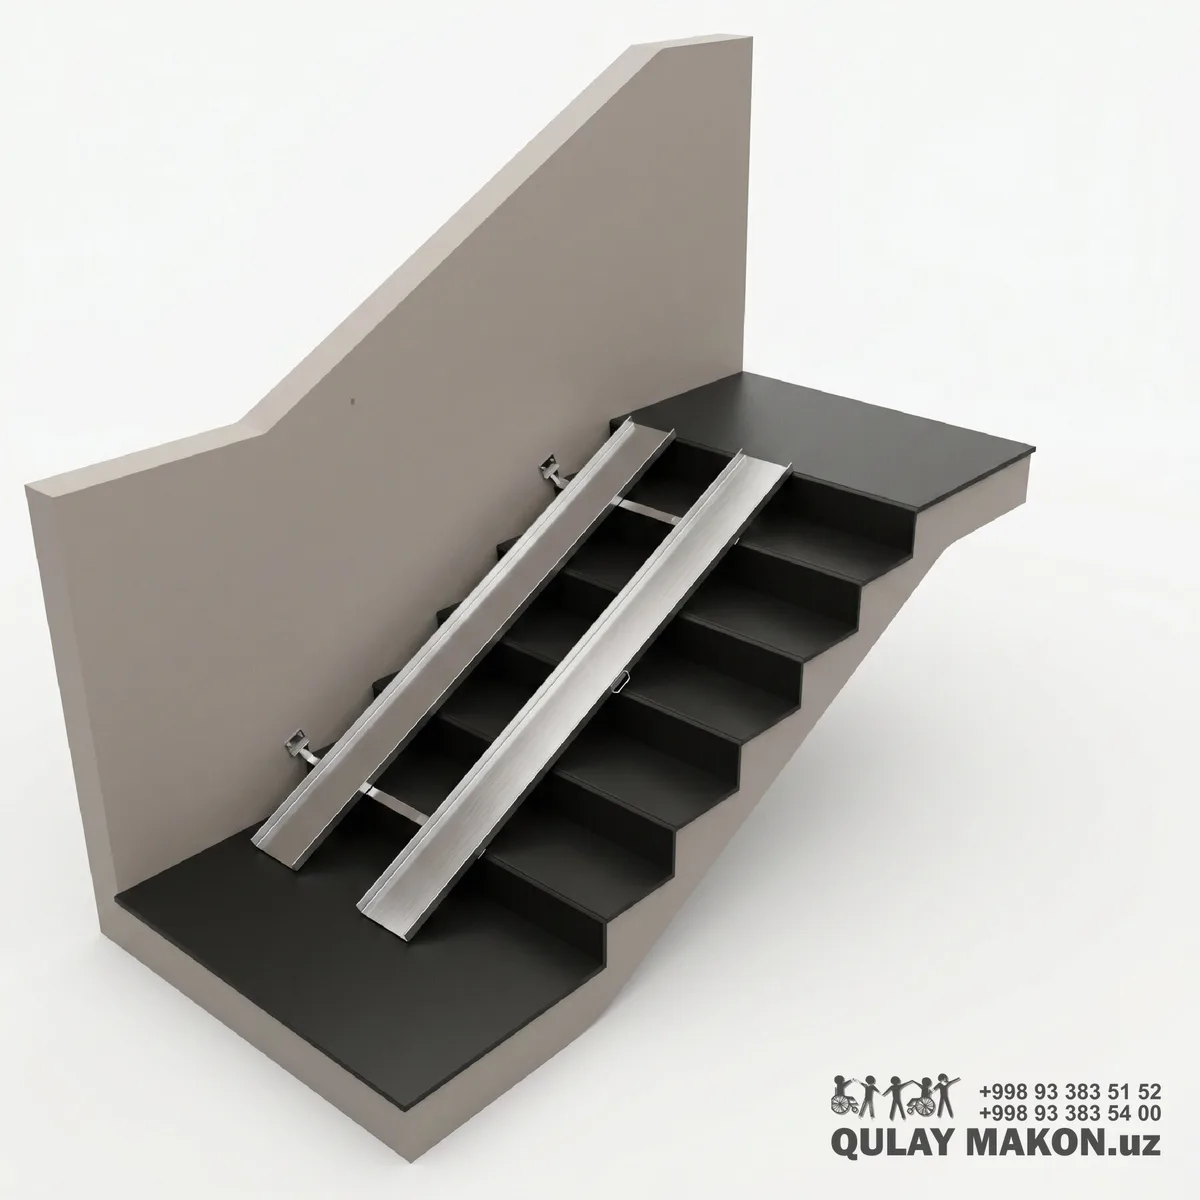
| Folding two-track (stainless steel) | Stainless steel | Permanent entrance with several steps | Hinged to the top step, folds back against the wall when not in use |
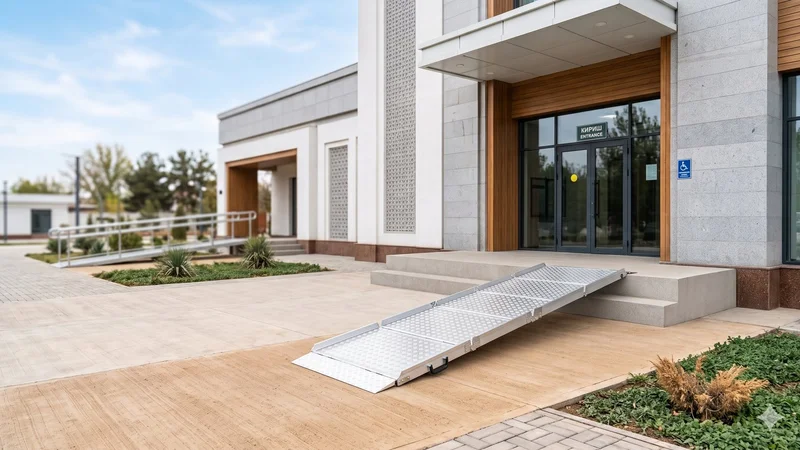
| Portable folding (aluminum platform) | Lightweight ribbed aluminum | Temporary solution, multiple sites, mobility needed | No installation needed — unfolded and folded away by hand |
| Two-sided threshold ramp | Lightweight aluminum, ribbed surface | Low threshold (doorway, restroom entrance) | Placed over the threshold, can be fixed to the floor if needed |
| Solid corrugated aluminum | Corrugated aluminum | Permanent replacement for a staircase | Fixed installation on a prepared base |
Step-by-step ramp installation
- Measure the height and length. Measure the full rise (from the lowest to the highest point) and the available horizontal length. Use the 1:12 ratio to calculate the minimum ramp length.
- Choose the ramp type. For one or two steps at a building entrance, a folding or fixed rail ramp usually works best. For a threshold, use a threshold ramp. If the site is visited temporarily or the access point changes, a portable folding ramp is the better choice.
- Prepare the surface. The top landing and installation site must be level, free of cracks, and structurally sound — this determines the stability of the whole structure.
- Install or place the ramp. Fixed and folding ramps are secured with anchors or hinges according to the manufacturer's instructions. Portable and threshold ramps require no tools — they simply need to be positioned correctly and, if fitted with mounting holes, secured through them.
- Check stability. After installation, make sure the ramp doesn't rock or shift under load, the surface isn't slippery, and there are no dangerous gaps a wheel could fall into.
Frequently asked questions
What slope is considered safe for a ramp?
The benchmark is a 1:12 ratio: at least 12 cm of ramp length for every 1 cm of height. For very low thresholds, a slightly steeper slope is acceptable.
How is a portable ramp different from a fixed one?
A portable folding ramp requires no installation and can be taken to different sites. A fixed or folding ramp is mounted at a permanent entrance and designed for regular daily use.
Do I need tools to install a threshold ramp?
Usually not — a threshold ramp simply sits on top of the threshold. If mounting holes are provided, screws and a screwdriver may be needed for extra floor fixing.
Can one ramp be used for steps of different heights?
A portable folding ramp can be used at sites with different threshold heights, within its length limits. For fixed multi-step staircases, a ramp is selected individually for each site.
Key takeaways
- A safe slope is no steeper than 1:12
- The ramp surface must be non-slip
- Ramp type is chosen based on obstacle height and whether the site needs a permanent entrance or a temporary solution
- Always check that the base is level and solid before installation