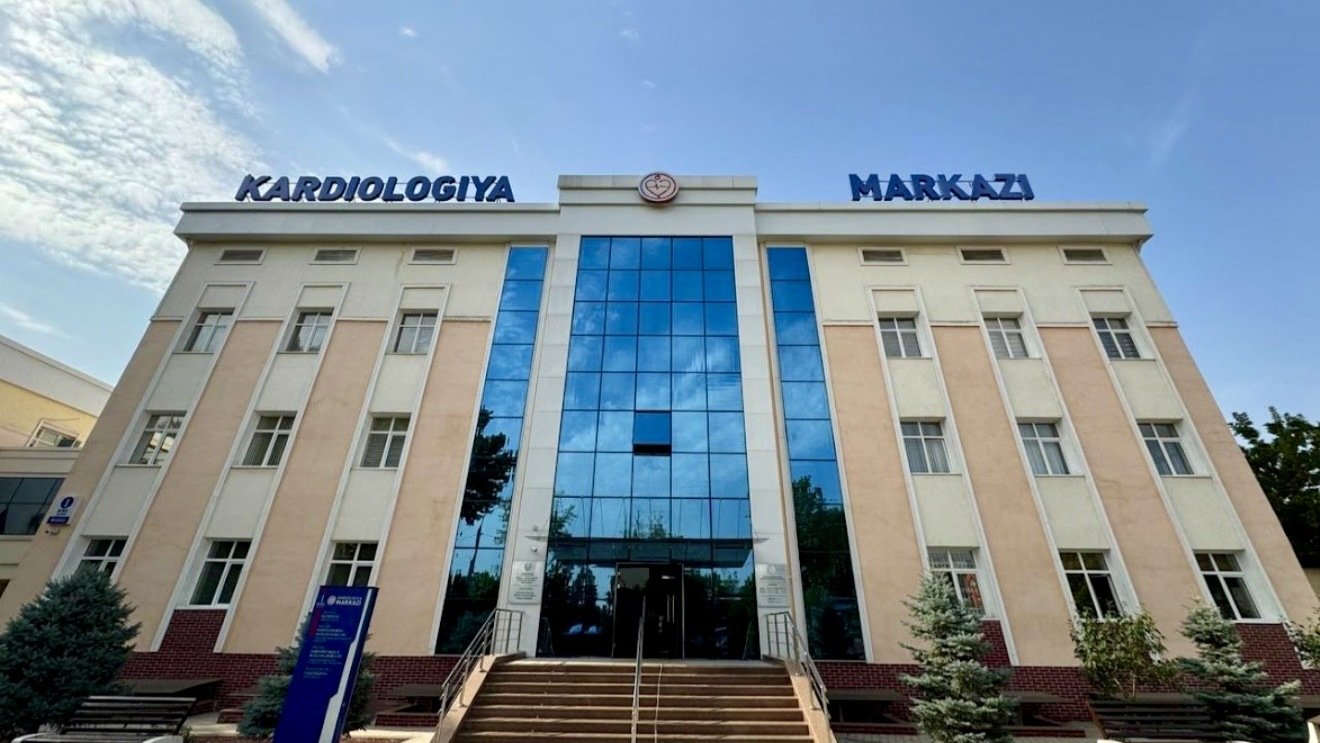
Exterior · Main entrance with stainless-steel handrails on the stairs — so patients can hold on while climbing and not fall.Exterior · Building facade and entrance — the adapted stairs and ramp in overall view.Exterior · Ramp with handrails in the courtyard — so wheelchairs and the elderly can safely overcome the height difference on the grounds.Exterior · Navigation signpost in the courtyard — to guide patients to the right department (Reception, Consultation, Administration) without getting lost.Exterior · Tactile paving indicators on the grounds — so visually impaired patients can sense the direction through the underfoot path.Interior · Waiting area and reception — coloured navigation lines distinguish the departments.Interior · Reception windows — tactile tiles guide the patient to the right counter.Interior · Lowered reception counter — so a wheelchair user can communicate with staff at the same level; with a tactile path.Interior · Yellow tactile guiding tiles in the corridor — lead the visually impaired to the reception and departments underfoot.Interior · Lobby — tactile guiding tiles show the way from the entrance inside.Interior · Corridor — tactile path, drinking water and seats; for a comfortable wait.Interior · Coloured navigation panel on the corridor wall — marks departments by colour and text.Interior · Patient corridor — coloured floor lines guide the way, the wall handrail is for support.Interior · Working-hours information board at the entrance — so patients know the reception time in advance.Interior · A “Pull” door sign (with Braille) — so visually impaired patients open the door correctly and safely.Interior · A “Priority / No queue” sign — indicates the right to out-of-turn service for patients with disabilities and privileged categories.Interior · Information board of the reception–diagnostics department — guides by the list of rooms and departments.Interior · Information corner — a stand with health and rights information for patients.Interior · Complaints and suggestions box — with an option to apply online via a QR code.Interior · Sink in the accessible toilet — with support handrails around it, so a wheelchair user can use it with support.Interior · Accessible shower room — support rails and an SOS button; for safe washing and emergency assistance.Interior · SOS call button and support handrail — to call for help in the restroom in an emergency (can also be pressed from below).Interior · Accessible toilet — two-sided folding handrails make support and sitting down / standing up easier.Interior · Restroom — a tilted (adapted) mirror and support handrails; at a convenient angle for a wheelchair user.